1703 Hadbury Ln, San Antonio, TX 78248
- $470,000
- 4
- BD
- 3
- BA
- 2,598
- SqFt




- List Price
- $470,000
- Price Change
- ▼ $10,000 1784586834
- MLS#
- 1965323
- Status
- ACTIVE
- Type
- Single Family Residential
- Style
- Two Story
- Year Built
- 1996
- Bedrooms
- 4
- Full Baths
- 2
- Half Baths
- 1
- Acres
- 0.18
- Living Area
- 2,598
- County
- Bexar
- City
- San Antonio
- Subdivision
- The Ridge At Deerfield
Property Description
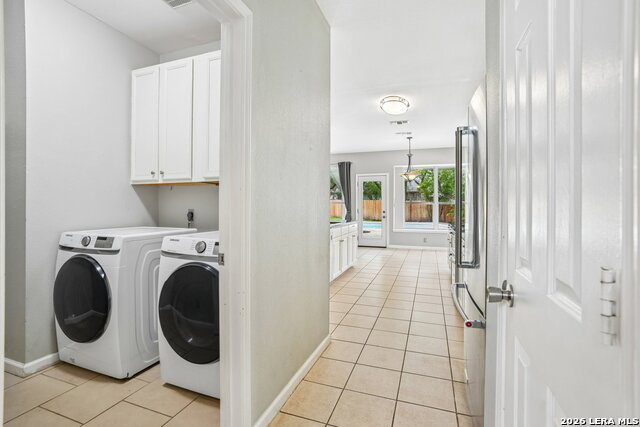
Space, updates, a pool, and a location that just makes life easier. 1703 Hadbury Ln sits inside a gated community in the desirable Ridge at Deerfield, offering a great mix of comfort, privacy, and convenience in one of North Central San Antonio's most connected areas. Inside, the home feels fresh and inviting with hardwood floors, updated bathrooms, and a open kitchen that gives the home a more modern, move-in-ready feel. The layout offers 4 bedrooms, 2.5 baths, multiple living areas, high ceilings, a downstairs owner's suite, and an upstairs loft/game room, creating plenty of flexibility for everyday living, guests, working from home, or just having a little extra elbow room. The backyard is a true highlight. A large covered patio gives you shaded outdoor living space, while the beautiful pool creates the perfect spot to entertain, relax, and survive a San Antonio summer without having to pretend a ceiling fan is enough. The location is hard to beat. You're positioned with convenient access to Loop 1604, Highway 281, Wurzbach Parkway, shopping, restaurants, major employers, the airport, and everyday necessities across San Antonio. Add in the highly sought-after school district, and this home checks a lot of boxes for buyers looking for location, lifestyle, and long-term value. With thoughtful updates, flexible living space, a gated neighborhood, and a backyard made for entertaining, 1703 Hadbury Ln is the kind of home that stands out for all the right reasons.
Additional Information
- Agent Name
- R.J. Reyes
- HOA
- 648
- HOA Fees
- $648
- Lot Size
- 7,884
- Lot Description
- Corner
- Interior Features
- Ceiling Fans, Chandelier, Washer Connection, Dryer Connection, Washer, Dryer, Stove/Range, Refrigerator, Disposal, Dishwasher, Ice Maker Connection, Water Softener (owned), Security System (Owned)
- Foundation
- Slab
- Roof
- Composition
- Stories
- 2
- Pool
- Yes
- Fireplaces
- 1
- Exterior
- Brick, 3 Sides Masonry, Siding
- School District
- North East I.S.D.
- Elementary School
- Huebner
- Middle School
- Eisenhower
- High School
- Churchill
Mortgage Calculator
Listing courtesy of Listing Agent: R.J. Reyes (rj@kwthesignaturegroup.com) from Listing Office: Keller Williams Heritage.
IDX information is provided exclusively for consumers' personal, non-commercial use, that it may not be used for any purpose other than to identify prospective properties consumers may be interested in purchasing, and that the data is deemed reliable but is not guaranteed accurate by the MLS. The MLS may, at its discretion, require use of other disclaimers as necessary to protect participants and/or the MLS from liability. 
Listings provided by LERA MLS