4515 Stapper Rd, St Hedwig, TX 78152
- $795,000
- 3
- BD
- 3
- BA
- 2,073
- SqFt




- List Price
- $795,000
- Price Change
- ▼ $30,000 1783728451
- MLS#
- 1956479
- Status
- ACTIVE
- Type
- Single Family Residential
- Style
- One Story, Ranch
- Year Built
- 1917
- Bedrooms
- 3
- Full Baths
- 2
- Half Baths
- 1
- Acres
- 12
- Living Area
- 2,073
- County
- Bexar
- City
- St Hedwig
- Subdivision
- Saint Hedwig
Property Description
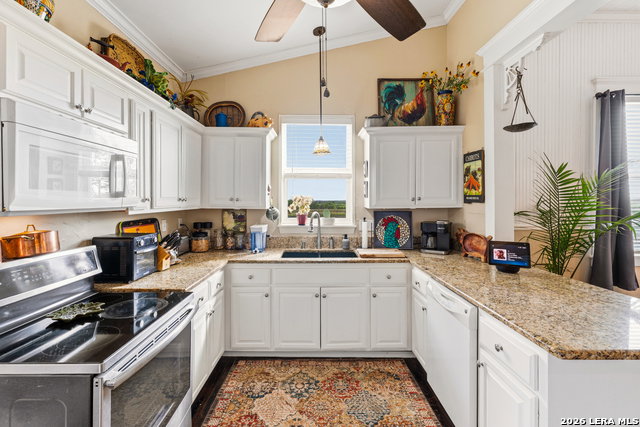
MOTIVATED SELLER! Unique opportunity to own a beautifully remodeled 1917-built home on 12 serene acres. Fall in love with the open layout, 12-foot ceilings, real wood flooring, and reduced taxes as Ag-exempt. An electric gated entrance and long driveway bring you up to the Victorian styled 2073 sqft 3 bedroom, 2 1/2 bathroom home, as well as several outbuildings, including a workshop with covered parking, a 3-room old frame house, and a picturesque 1915 wood barn. Inside the main home, the updates are many, including stainless steel appliances, a farmhouse sink, and granite countertops in the kitchen and all bathrooms. The primary bedroom has outdoor access to the covered porch, while the large primary bathroom features two vanity areas, a claw-foot tub, and a faux fireplace. A walk-in closet completes this primary suite area. Zoned HVAC system, reverse osmosis, replaced exterior plumbing, updated interior and exterior paint, including the gazebo, and all siding on the main home has been upgraded to Hardie Board, making this home move-in ready. Other features of this property include a stock pond, a loafing shed and pens, a chicken coop, a large pavilion providing shade for livestock, an Aermotor windmill, and cross-fencing dividing the property into 3 sections. Don't miss this opportunity to own a bit of history with modern conveniences!
Additional Information
- Agent Name
- Kim McKnight
- Lot Size
- 522,720
- Lot Description
- County VIew, Horses Allowed, 5 - 14 Acres, Ag Exempt, Hunting Permitted, Partially Wooded, Mature Trees (ext feat), Sloping, Level, Pond /Stock Tank
- Interior Features
- Ceiling Fans, Washer Connection, Dryer Connection, Self-Cleaning Oven, Microwave Oven, Stove/Range, Refrigerator, Dishwasher, Ice Maker Connection, Smoke Alarm, Electric Water Heater, Solid Counter Tops, Custom Cabinets, Private Garbage Service
- Roof
- Metal
- Stories
- 1
- Fireplaces
- 1
- Exterior
- Siding, Cement Fiber
- School District
- East Central I.S.D
- Elementary School
- John Glenn Jr.
- Middle School
- Heritage
- High School
- East Central
Mortgage Calculator
Listing courtesy of Listing Agent: Kim McKnight (kimlanelle@gmail.com) from Listing Office: Realty Executives Kerrville.
IDX information is provided exclusively for consumers' personal, non-commercial use, that it may not be used for any purpose other than to identify prospective properties consumers may be interested in purchasing, and that the data is deemed reliable but is not guaranteed accurate by the MLS. The MLS may, at its discretion, require use of other disclaimers as necessary to protect participants and/or the MLS from liability. 
Listings provided by LERA MLS