13019 Trent, San Antonio, TX 78232
- $252,000
- 2
- BD
- 3
- BA
- 1,283
- SqFt




- List Price
- $252,000
- Price Change
- ▼ $2,000 1789177873
- MLS#
- 1953037
- Status
- ACTIVE
- Type
- Single Family Residential
- Style
- Two Story
- Year Built
- 1985
- Bedrooms
- 2
- Full Baths
- 2
- Half Baths
- 1
- Acres
- 0.08
- Living Area
- 1,283
- County
- Bexar
- City
- San Antonio
- Subdivision
- Hill Country Villas
Property Description
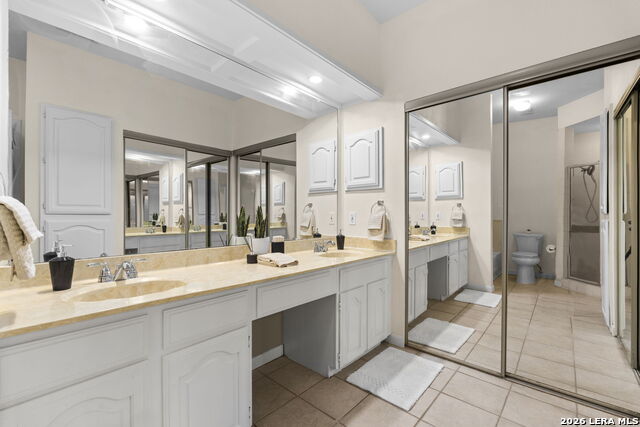
*Motivated Seller!!* Corner townhome with one car garage and guest parking right by the home. Nestled within a quiet, private gated community, this centrally located townhome offers both comfort and convenience in one of San Antonio's most desirable areas. Situated just minutes from H-E-B, a public library, highly rated elementary and middle schools, as well as premier shopping and dining, the location truly checks every box. Inside, the home features soaring ceilings and a warm, inviting living room anchored by a cozy fireplace. The kitchen is thoughtfully designed with ceramic tile flooring, granite countertops, and stainless steel appliances, creating a functional and stylish space for everyday living. The downstairs primary suite offers privacy and ease, complete with multiple closets and dual vanities, while an additional bedroom and full bath upstairs provide flexible space for guests or family. A convenient half bath downstairs is perfectly positioned for visitors. Step outside to a beautifully xeriscaped backyard-low maintenance and ideal for relaxing or entertaining-along with a private fenced setting and charming stone patio. The detached garage adds additional convenience and storage. This intimate, one-street community offers added privacy and security, with a private gate and a peaceful layout that leads to a community pool and gazebo at the end of the street-just a short walk away.
Additional Information
- Agent Name
- Sara Aguilera
- HOA
- 204
- HOA Fees
- $204
- Lot Size
- 3,267
- Lot Description
- Corner, Cul-de-Sac/Dead End, Mature Trees (ext feat), Level
- Interior Features
- Ceiling Fans, Washer Connection, Dryer Connection, Washer, Dryer, Microwave Oven, Stove/Range, Refrigerator, Disposal, Dishwasher, Ice Maker Connection, Smoke Alarm, Pre-Wired for Security, Electric Water Heater, Solid Counter Tops, City Garbage service
- Foundation
- Slab
- Roof
- Composition
- Stories
- 2
- Fireplaces
- 2
- Exterior
- 4 Sides Masonry, Stone/Rock, Stucco
- School District
- North East I.S.D.
- Elementary School
- Coker
- Middle School
- Bradley
- High School
- Churchill
Mortgage Calculator
Listing courtesy of Listing Agent: Sara Aguilera (shildebrand@kw.com) from Listing Office: Keller Williams Heritage.
IDX information is provided exclusively for consumers' personal, non-commercial use, that it may not be used for any purpose other than to identify prospective properties consumers may be interested in purchasing, and that the data is deemed reliable but is not guaranteed accurate by the MLS. The MLS may, at its discretion, require use of other disclaimers as necessary to protect participants and/or the MLS from liability. 
Listings provided by LERA MLS