8127 Lovela, San Antonio, TX 78254
- $365,000
- 3
- BD
- 2
- BA
- 2,034
- SqFt




- List Price
- $365,000
- Price Change
- ▼ $10,000 1772057566
- MLS#
- 1937780
- Status
- ACTIVE
- Type
- Single Family Residential
- Style
- One Story, Contemporary, Traditional
- Year Built
- 2014
- Bedrooms
- 3
- Full Baths
- 2
- Acres
- 0.19
- Living Area
- 2,034
- County
- Bexar
- City
- San Antonio
- Subdivision
- Talise De Culebra
Property Description
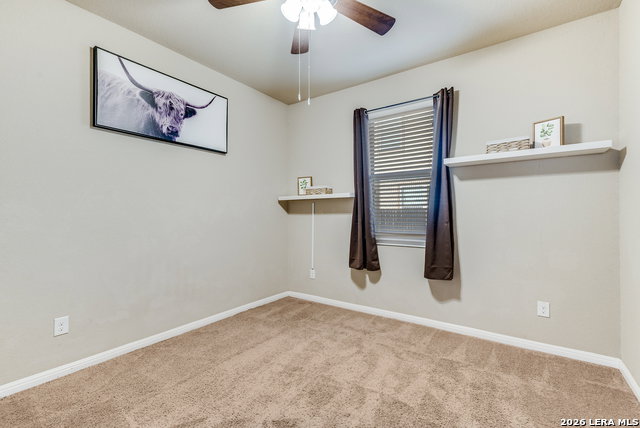
Welcome to 8127 Lovela Bend, a beautiful single-level home with a three-car finished garage and greenbelt views! Inside, a welcoming foyer opens to a flexible room near the entrance-perfect for a study, formal dining area, or multi-purpose space. Attractive hard-surface flooring extends through the main living areas, complemented by architectural niches and thoughtful design touches throughout. The kitchen serves as the heart of the home and includes a center island, granite countertops, abundant cabinetry, pendant lighting, stainless steel appliances, and a breakfast bar accented with stone detailing. A sunny breakfast area sits adjacent to the kitchen, creating an inviting space for everyday meals. The expansive main living room features tall ceilings and upper windows that allow natural light to pour in. An additional living or game room overlooks the backyard, offering endless possibilities for recreation, fitness, or relaxation. The primary bedroom is privately situated and includes a bay window, dual walk-in closets, and an en-suite bath with a walk-in shower, soaking tub, and ample room for a spa-style escape. Secondary bedrooms and a full bath are positioned on the opposite side of the home, creating a desirable split-bedroom layout. Enjoy outdoor living from the covered rear deck, ideal for entertaining or unwinding while overlooking the open green space beyond the yard. Additional highlights include an interior utility room, excellent flow throughout the home, and a layout designed for comfort and versatility. The garage features completed walls and durable flooring, offering a clean and functional space ideal for storage, projects, or additional workspace. Conveniently located near top-rated schools, community amenities, and nearby shopping and dining, this home offers space, functionality, and a setting that's hard to find.
Additional Information
- Agent Name
- Rolando San Miguel
- HOA
- 500
- HOA Fees
- $500
- Lot Size
- 8,058
- Lot Description
- On Greenbelt
- Interior Features
- Ceiling Fans, Washer Connection, Dryer Connection, Self-Cleaning Oven, Microwave Oven, Disposal, Dishwasher, Water Softener (owned), Security System (Owned), Pre-Wired for Security, Gas Water Heater, Garage Door Opener, Plumb for Water Softener, Solid Counter Tops
- Foundation
- Slab
- Roof
- Composition
- Stories
- 1
- Exterior
- Stone/Rock, Stucco, Cement Fiber
- School District
- Northside
- Elementary School
- Scarborough
- Middle School
- FOLKS
- High School
- Harlan HS
Mortgage Calculator
Listing courtesy of Listing Agent: Rolando San Miguel (sanmiguelrealty@yahoo.com) from Listing Office: Trinidad Realty Partners, Inc.
IDX information is provided exclusively for consumers' personal, non-commercial use, that it may not be used for any purpose other than to identify prospective properties consumers may be interested in purchasing, and that the data is deemed reliable but is not guaranteed accurate by the MLS. The MLS may, at its discretion, require use of other disclaimers as necessary to protect participants and/or the MLS from liability. 
Listings provided by LERA MLS