8 Granburg Pl, San Antonio, TX 78218
- $549,900
- 3
- BD
- 3
- BA
- 2,690
- SqFt


- List Price
- $549,900
- Price Change
- ▼ $50,000 1786573477
- MLS#
- 1937437
- Status
- ACTIVE
- Type
- Single Family Residential
- Style
- One Story, Traditional
- Year Built
- 1985
- Bedrooms
- 3
- Full Baths
- 2
- Half Baths
- 1
- Acres
- 0.23
- Living Area
- 2,690
- County
- Bexar
- City
- San Antonio
- Subdivision
- Oakwell Farms
Property Description
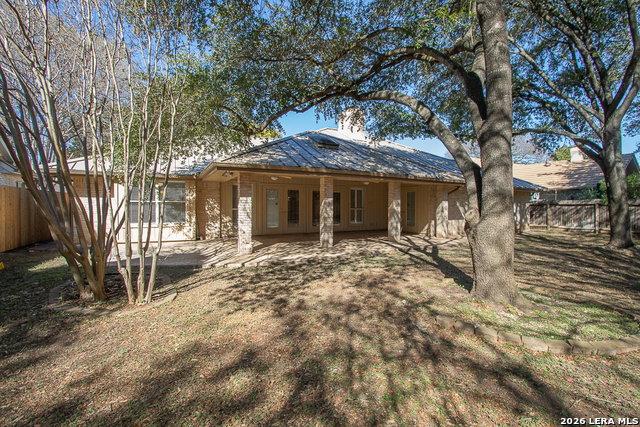
Beautifully maintained home located in the highly desirable Oakwell Farms, a premier gated community known for its mature trees, peaceful atmosphere, and exceptional amenities. This property offers spacious living area, abundant natural light, and a functional layout ideal for both everyday living and entertaining. Kitchen appliances included: cooktop, dishwasher, microwave, oven, & trash compactor. Living Room features vaulted ceilings and a fireplace w/ gas logs. Wet Bar. Two eating areas including a Breakfast nook & Separate Dining Room. Separate Master Bedroom w/ fireplace & access to covered patio. Master bath features a large garden tub and walk-in shower. His/her walk-in closets. Secondary bedrooms on other end of house connected by a Jack & Jill bathroom. Plantation Shutters. Mature Trees & beautifully landscaped. Sprinkler System. 2-Car Garage w/ opener. Utility room inside with washer/dryer connections & sink. Oakwell Farms residents enjoy a community pool, clubhouse, tennis courts, sports field, basketball court, and a scenic walking trail that winds through lush greenbelts. Prime central location with quick access to Fort Sam Houston, SAMMC, San Antonio International Airport, Loop 410, I35, and the Salado Creek Greenway. Minutes from shopping, dining, and major employers. A rare opportunity to own in one of San Antonio's most soughtafter neighborhoods.
Additional Information
- Agent Name
- Jon Burroughs
- HOA
- 715
- HOA Fees
- $715
- Lot Size
- 9,975
- Interior Features
- Ceiling Fans, Washer Connection, Dryer Connection, Cook Top, Built-In Oven, Microwave Oven, Disposal, Dishwasher, Trash Compactor, Ice Maker Connection, Electric Water Heater, Garage Door Opener, Smooth Cooktop, Down Draft, Solid Counter Tops, City Garbage service
- Foundation
- Slab
- Roof
- Metal
- Stories
- 1
- Fireplaces
- 2
- Exterior
- Brick, 4 Sides Masonry, Wood
- School District
- North East I.S.D.
- Elementary School
- Northwood
- Middle School
- Garner
- High School
- Macarthur
Mortgage Calculator
Listing courtesy of Listing Agent: Jon Burroughs (jon@c21burroughs.com) from Listing Office: Century 21 Burroughs.
IDX information is provided exclusively for consumers' personal, non-commercial use, that it may not be used for any purpose other than to identify prospective properties consumers may be interested in purchasing, and that the data is deemed reliable but is not guaranteed accurate by the MLS. The MLS may, at its discretion, require use of other disclaimers as necessary to protect participants and/or the MLS from liability. 
Listings provided by LERA MLS