23 Grand Terrace, San Antonio, TX 78257
- $4,200,000
- 5
- BD
- 7
- BA
- 6,851
- SqFt










- List Price
- $4,200,000
- MLS#
- 1936637
- Status
- ACTIVE
- Type
- Single Family Residential
- Style
- Two Story, Mediterranean, Other
- Year Built
- 2017
- Bedrooms
- 5
- Full Baths
- 5
- Half Baths
- 2
- Acres
- 1.29
- Living Area
- 6,851
- County
- Bexar
- City
- San Antonio
- Subdivision
- Dominion
Property Description
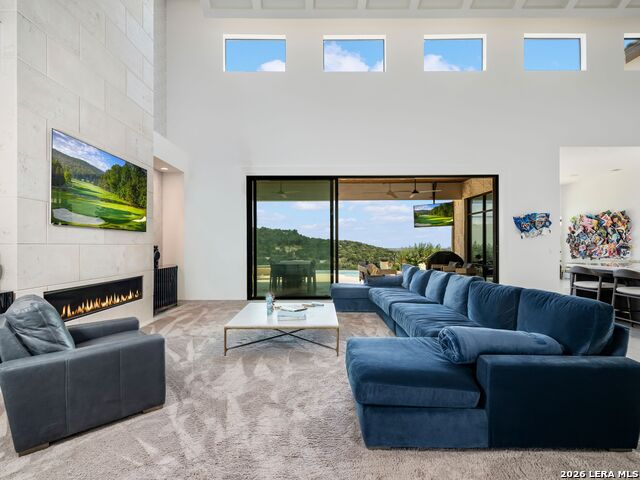
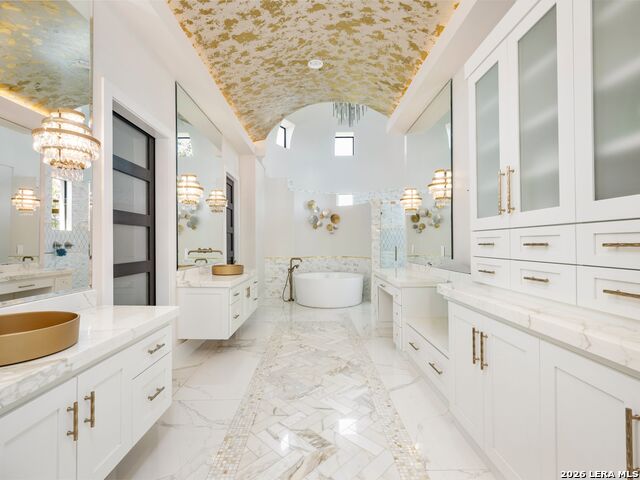
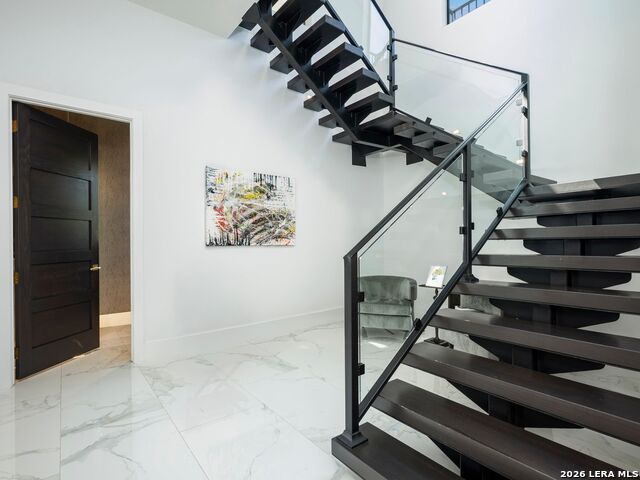
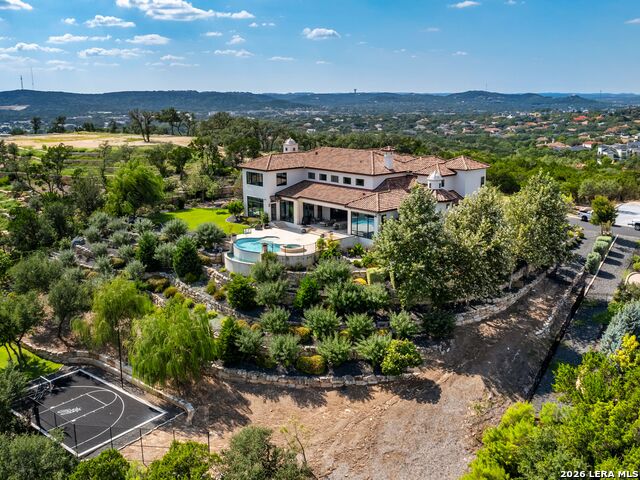
An extraordinary estate that blends refined craftsmanship with modern design, perfectly suited for both quiet living and large-scale entertaining. The residence is defined by soaring ceilings, contemporary fixtures, statuary finishes, and expansive walls of glass that flood the interiors with natural light. Smart home integration through Control4 automation provides seamless technology at your fingertips. Every space has been thoughtfully designed with exceptional detail and curated materials. The great room with its floating ceiling transitions into a chef's kitchen appointed with professional-grade Thermador appliances, custom Michael Edwards solid wood cabinetry, and dual oversized quartz islands. Expansive LaCantina doors create a seamless indoor-outdoor flow. The outdoor setting is nothing short of spectacular. Panoramic hilltop views frame a resort-inspired infinity-edge Keith Zars pool and spa, full outdoor kitchen, fire features, and a sports court. Whether hosting a grand celebration or enjoying quiet evenings at home, 23 Grand Terrace offers an incomparable lifestyle in one of San Antonio's most exclusive enclaves.
Additional Information
- Agent Name
- Binkan Cinaroglu
- HOA
- 290
- HOA Fees
- $290
- Lot Size
- 55,974
- Lot Description
- Cul-de-Sac/Dead End, Bluff View, City View, County VIew, 1 - 2 Acres
- Interior Features
- Ceiling Fans, Chandelier, Washer Connection, Dryer Connection, Cook Top, Built-In Oven, Self-Cleaning Oven, Gas Cooking, Refrigerator, Disposal, Dishwasher, Ice Maker Connection, Water Softener (owned), Wet Bar, Security System (Owned), Gas Water Heater, Garage Door Opener, Solid Counter Tops, Double Ovens, Custom Cabinets
- Foundation
- Slab
- Roof
- Tile
- Stories
- 2
- Pool
- Yes
- Fireplaces
- 1
- Exterior
- 4 Sides Masonry, Stone/Rock, Stucco
- School District
- Northside
- Elementary School
- Leon Springs
- Middle School
- Rawlinson
- High School
- Clark
Mortgage Calculator
Listing courtesy of Listing Agent: Binkan Cinaroglu (binkan.cinaroglu@sothebysrealty.com) from Listing Office: Kuper Sotheby's Int'l Realty.
IDX information is provided exclusively for consumers' personal, non-commercial use, that it may not be used for any purpose other than to identify prospective properties consumers may be interested in purchasing, and that the data is deemed reliable but is not guaranteed accurate by the MLS. The MLS may, at its discretion, require use of other disclaimers as necessary to protect participants and/or the MLS from liability. 
Listings provided by LERA MLS