18347 Emerald Oaks, San Antonio, TX 78259
- $620,000
- 4
- BD
- 4
- BA
- 3,373
- SqFt






- List Price
- $620,000
- Price Change
- ▼ $10,000 1780880837
- MLS#
- 1931142
- Status
- ACTIVE
- Type
- Single Family Residential
- Style
- Two Story, Traditional
- Year Built
- 2001
- Bedrooms
- 4
- Full Baths
- 3
- Half Baths
- 1
- Acres
- 0.27
- Living Area
- 3,373
- County
- Bexar
- City
- San Antonio
- Subdivision
- Emerald Forest
Property Description
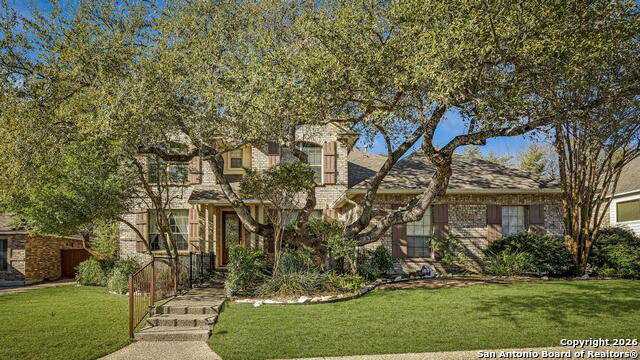
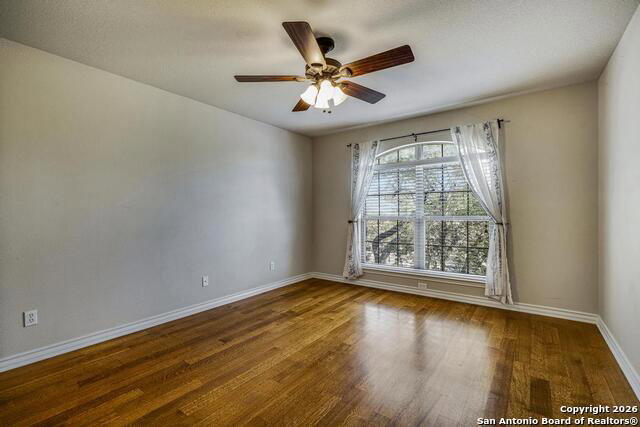
Exceptional new price on this timeless all-brick home, beautifully shaded by freshly pruned, majestic oak trees. A spacious living and dining area welcomes you off the entry, highlighted by rich wood flooring. The inviting family room features recessed lighting and a gas log fireplace, overlooking the newly added sunroom. A generous breakfast area opens to the island kitchen, offering abundant counter space, custom cabinetry, stainless steel appliances, double ovens, gas cooking, and an exceptional walk-in pantry. All bedrooms feature wood flooring, with the primary suite located downstairs and three additional bedrooms upstairs, centered around a large game room. The backyard is a true oasis with a stunning pool, adjoining spa and fountain, expansive yard, and vegetable garden. Additional upgrades include a new water softener, irrigation system, and gutters.
Additional Information
- Agent Name
- Kelley Martin
- HOA
- 425
- HOA Fees
- $425
- Lot Dimensions
- 130x90
- Lot Size
- 11,761
- Lot Description
- 1/4 - 1/2 Acre
- Interior Features
- Ceiling Fans, Chandelier, Washer Connection, Dryer Connection, Cook Top, Built-In Oven, Self-Cleaning Oven, Microwave Oven, Stove/Range, Gas Cooking, Refrigerator, Disposal, Dishwasher, Ice Maker Connection, Water Softener (owned), Vent Fan, Smoke Alarm, Security System (Owned), Pre-Wired for Security, Gas Water Heater, Garage Door Opener, Plumb for Water Softener, Down Draft, Solid Counter Tops, Double Ovens, Custom Cabinets, Central Distribution Plumbing System, Carbon Monoxide Detector, Private Garbage Service
- Foundation
- Slab
- Roof
- Heavy Composition
- Stories
- 2
- Pool
- Yes
- Fireplaces
- 1
- Exterior
- Brick, 4 Sides Masonry, Cement Fiber
- School District
- North East I.S.D.
- Elementary School
- Bulverde Creek
- Middle School
- Hill
- High School
- Johnson
Mortgage Calculator
Listing courtesy of Listing Agent: Kelley Martin (kelleymartin@kw.com) from Listing Office: Keller Williams Legacy.
IDX information is provided exclusively for consumers' personal, non-commercial use, that it may not be used for any purpose other than to identify prospective properties consumers may be interested in purchasing, and that the data is deemed reliable but is not guaranteed accurate by the MLS. The MLS may, at its discretion, require use of other disclaimers as necessary to protect participants and/or the MLS from liability. 
Listings provided by LERA MLS