8211 Samsel, San Antonio, TX 78254
- $299,900
- 4
- BD
- 2
- BA
- 1,736
- SqFt




- List Price
- $299,900
- Price Change
- ▼ $11,000 1784492483
- MLS#
- 1927772
- Status
- ACTIVE OPTION
- Type
- Single Family Residential
- Style
- One Story, Traditional
- Year Built
- 2019
- Bedrooms
- 4
- Full Baths
- 2
- Acres
- 0.14
- Living Area
- 1,736
- County
- Bexar
- City
- San Antonio
- Subdivision
- Valley Ranch
Property Description
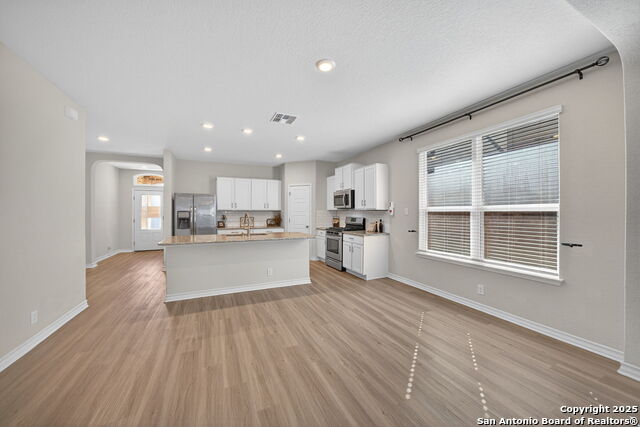
PRICE REDUCED-WITH SOLAR PANELS,BUILT IN PRIMARY CLOSET & REMOTE LIGHTS OUTSIDE-This single story 4 bedroom, 2 bathroom home features an open concept layout that seamlessly connects the living, dining, and kitchen areas. The spacious eat in kitchen offers granite countertops, a large island, abundant storage, and a bright breakfast area perfect for everyday meals. The primary bedroom is privately situated off the living room and includes two large windows that fill the space with natural light, along with a generous walk in closet with built ins and a well appointed primary bathroom with a soaking tub and separate shower. Cozy secondary bedrooms and a large secondary bathroom provide comfort and flexibility for family or guests. Step outside to a large covered patio with a pergola overlooking the backyard, along with solar panels that convey for added efficiency. Located in a great area with access to desirable amenities, this home combines comfort, convenience, and thoughtful design throughout.
Additional Information
- Agent Name
- Karen Roland
- HOA
- 900
- HOA Fees
- $900
- Lot Size
- 6,229
- Lot Description
- Level
- Interior Features
- Ceiling Fans, Washer Connection, Dryer Connection, Microwave Oven, Stove/Range, Gas Cooking, Refrigerator, Disposal, Dishwasher, Ice Maker Connection, Water Softener (owned), Vent Fan, Smoke Alarm, Security System (Owned), Pre-Wired for Security, Gas Water Heater, Garage Door Opener, Plumb for Water Softener, Solid Counter Tops, Carbon Monoxide Detector, City Garbage service
- Foundation
- Slab
- Roof
- Composition
- Stories
- 1
- Exterior
- Brick, 3 Sides Masonry, Stone/Rock
- School District
- Northside
- Elementary School
- Kallison
- Middle School
- FOLKS
- High School
- Harlandale
Mortgage Calculator
Listing courtesy of Listing Agent: Karen Roland (kroland@cbharper.com) from Listing Office: Coldwell Banker D'Ann Harper.
IDX information is provided exclusively for consumers' personal, non-commercial use, that it may not be used for any purpose other than to identify prospective properties consumers may be interested in purchasing, and that the data is deemed reliable but is not guaranteed accurate by the MLS. The MLS may, at its discretion, require use of other disclaimers as necessary to protect participants and/or the MLS from liability. 
Listings provided by LERA MLS