8532 Frostwood Heights, San Antonio, TX 78263
- $289,990
- 3
- BD
- 3
- BA
- 1,570
- SqFt




- List Price
- $289,990
- Price Change
- ▼ $10,000 1782338088
- MLS#
- 1915606
- Status
- ACTIVE
- Type
- Single Family Residential
- Style
- One Story
- Year Built
- 2025
- Bedrooms
- 3
- Full Baths
- 2
- Half Baths
- 1
- Acres
- 0.25
- Living Area
- 1,570
- County
- Bexar
- City
- San Antonio
- Subdivision
- Garden Grove
Property Description
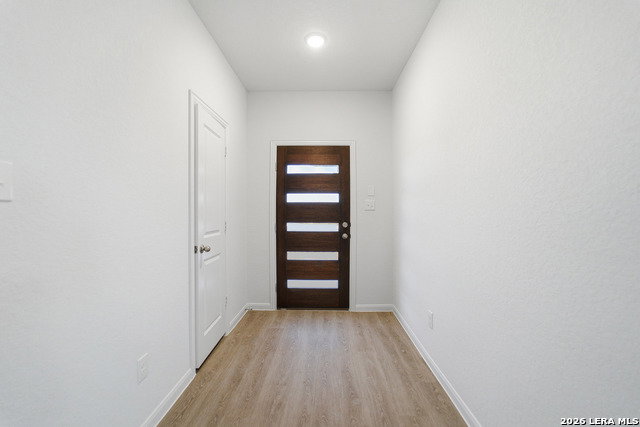
Choose from a wide range of flexible floor plans , innovative home designs, and stylish finish options to create the living space you've always envisioned. Whether you're searching for a spacious family home, an energy-efficient starter home, or a design that supports remote work and entertaining, Garden Grove offers the versatility to match your lifestyle and wish list. Future homeowners will love the upcoming Garden Grove Amenity Center , featuring a resort-style pool , playgrounds for kids , picnic areas , and open spaces that foster a vibrant, active, pet-friendly community. Whether enjoying a sunny weekend with family or hosting friends for a barbecue, these planned amenities are designed to elevate your day-to-day life. Located in the highly regarded East Central Independent School District , Garden Grove ensures your children attend top-rated schools just minutes from home-making busy mornings smoother and peace of mind easier to find. In your downtime, explore nearby charming local shops, family-friendly restaurants , and the many cultural and recreational experiences San Antonio has to offer. With generous lot sizes , affordable luxury finishes , and a seamless new home building process.
Additional Information
- Agent Name
- Ashley Yoder
- HOA
- 400
- HOA Fees
- $400
- Lot Dimensions
- 40x120
- Lot Size
- 10,890
- Lot Description
- Level
- Interior Features
- Ceiling Fans, Washer Connection, Dryer Connection, Self-Cleaning Oven, Microwave Oven, Stove/Range, Gas Cooking, Disposal, Dishwasher, Ice Maker Connection, Smoke Alarm, Pre-Wired for Security, Gas Water Heater, Plumb for Water Softener, Solid Counter Tops
- Foundation
- Slab, Other
- Roof
- Composition
- Stories
- 1
- Exterior
- Brick, Stone/Rock, Cement Fiber
- School District
- East Central I.S.D
- Elementary School
- Honor
- Middle School
- Heritage
- High School
- East Central
Mortgage Calculator
Listing courtesy of Listing Agent: Ashley Yoder (newhome@c-rock.com) from Listing Office: Castlerock Realty, LLC.
IDX information is provided exclusively for consumers' personal, non-commercial use, that it may not be used for any purpose other than to identify prospective properties consumers may be interested in purchasing, and that the data is deemed reliable but is not guaranteed accurate by the MLS. The MLS may, at its discretion, require use of other disclaimers as necessary to protect participants and/or the MLS from liability. 
Listings provided by LERA MLS