12511 Elm Country Lane, San Antonio, TX 78230
- $950,000
- 4
- BD
- 4
- BA
- 4,480
- SqFt






- List Price
- $950,000
- Price Change
- ▼ $50,000 1782848789
- MLS#
- 1913967
- Status
- ACTIVE
- Type
- Single Family Residential
- Style
- Two Story, Split Level, Contemporary, Ranch, Traditional
- Year Built
- 1977
- Bedrooms
- 4
- Full Baths
- 3
- Half Baths
- 1
- Acres
- 0.34
- Living Area
- 4,480
- County
- Bexar
- City
- San Antonio
- Subdivision
- Elm Creek
Property Description
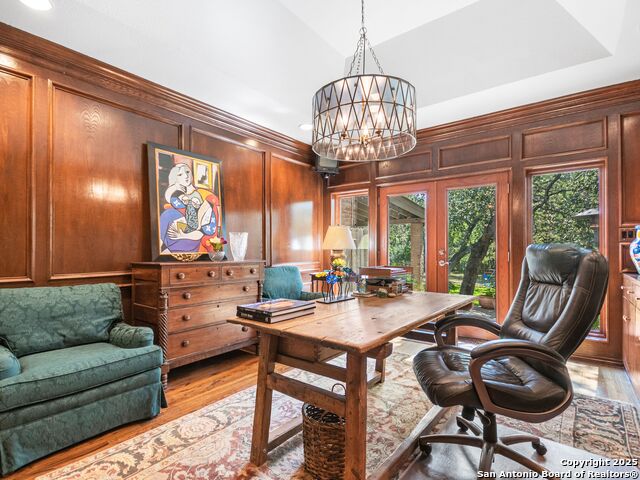
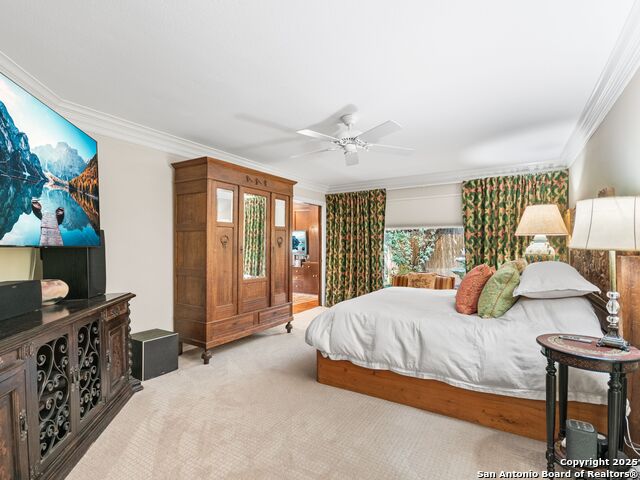
Nestled in the heart of Elm Creek on a peaceful greenbelt, experience a relaxing backyard oasis with a refreshing pool and spa, koi pond with cascading water feature, lush landscaping, and a large covered patio for outdoor entertaining, family and friends. Inside this inviting home, you'll enjoy the vistas embracing the outdoor features as well as the open floor plan bathed in sunlight. The chef's kitchen is the centerpiece of the home and open to the family room, living room, dining room, and breakfast area, with views capturing the tranquil backyard. The gracious first-floor primary bedroom has an adjoining office and private garden view for additional peaceful living. The upstairs bedrooms enjoy a common living space to congregate for family activities. Abundant storage both inside and out is also a big plus to this very accommodating home. The two-car garage is vented for a/c and accommodates a spacious workshop.
Additional Information
- Agent Name
- Rick Kuper
- HOA
- 175
- HOA Fees
- $175
- Lot Size
- 14,810
- Lot Description
- On Greenbelt, County VIew, 1/4 - 1/2 Acre, Mature Trees (ext feat), Level
- Interior Features
- Ceiling Fans, Chandelier, Washer Connection, Dryer Connection, Cook Top, Built-In Oven, Self-Cleaning Oven, Refrigerator, Disposal, Dishwasher, Ice Maker Connection, Water Softener (owned), Wet Bar, Smoke Alarm, Security System (Owned), Gas Water Heater, Garage Door Opener, Solid Counter Tops, Double Ovens, Custom Cabinets, City Garbage service
- Foundation
- Slab
- Roof
- Metal
- Stories
- 2
- Pool
- Yes
- Fireplaces
- 1
- Exterior
- Brick, 4 Sides Masonry, Siding
- School District
- Northside
- Elementary School
- Howsman
- Middle School
- Hobby William P.
- High School
- Clark
Mortgage Calculator
Listing courtesy of Listing Agent: Rick Kuper (rick.kuper@sothebysrealty.com) from Listing Office: Kuper Sotheby's Int'l Realty.
IDX information is provided exclusively for consumers' personal, non-commercial use, that it may not be used for any purpose other than to identify prospective properties consumers may be interested in purchasing, and that the data is deemed reliable but is not guaranteed accurate by the MLS. The MLS may, at its discretion, require use of other disclaimers as necessary to protect participants and/or the MLS from liability. 
Listings provided by LERA MLS