9003 Village Dr, San Antonio, TX 78217
- $1,695,000
- 6
- BD
- 6
- BA
- 5,064
- SqFt
- List Price
- $1,695,000
- MLS#
- 1894775
- Status
- ACTIVE
- Type
- Single Family Residential
- Style
- Two Story
- Year Built
- 1987
- Bedrooms
- 6
- Full Baths
- 5
- Half Baths
- 1
- Acres
- 0.67
- Living Area
- 5,064
- County
- Bexar
- City
- San Antonio
- Subdivision
- Marymont
Property Description
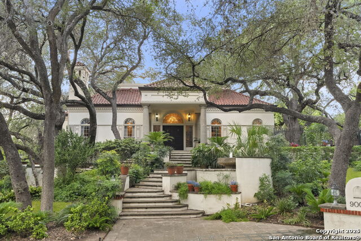
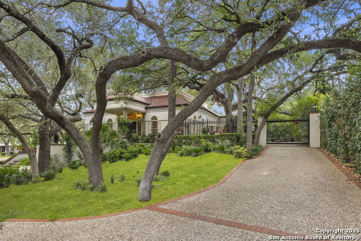
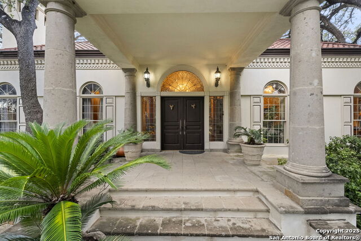
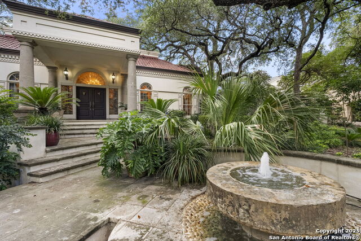
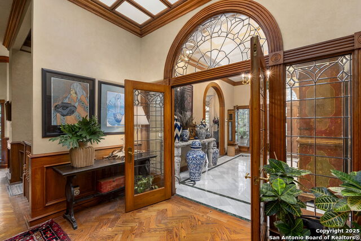
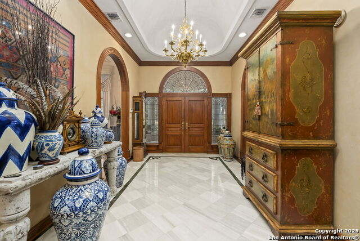
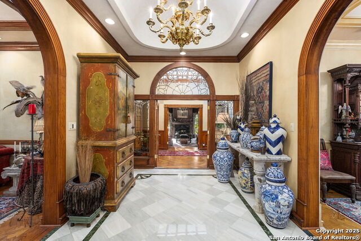
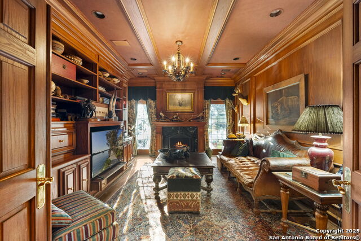
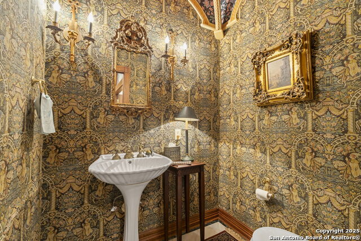
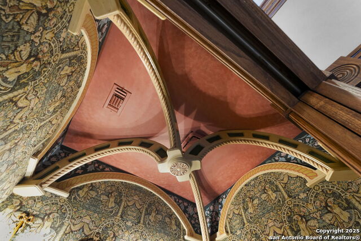
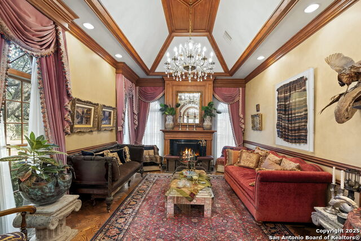
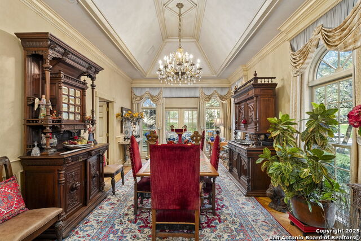
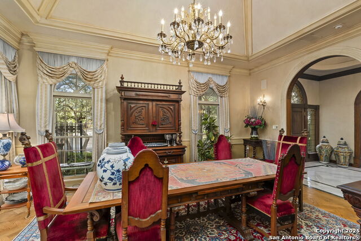
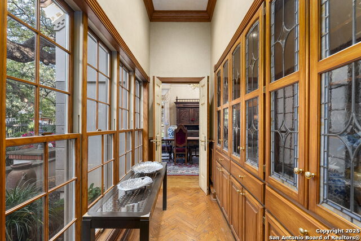
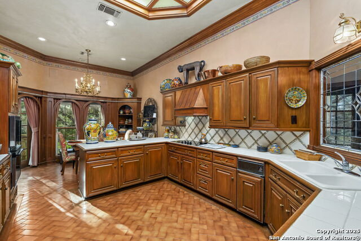
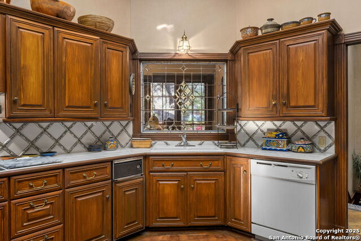
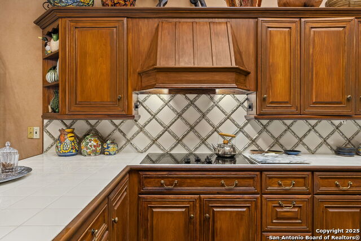
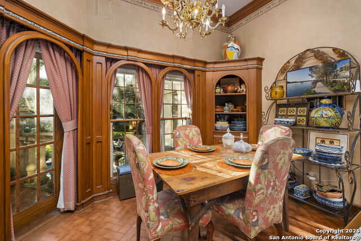
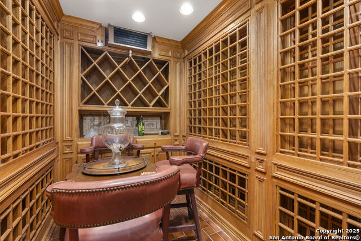
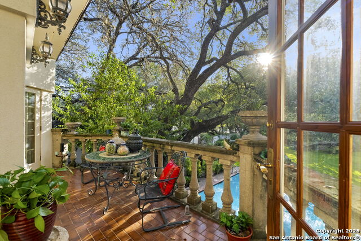
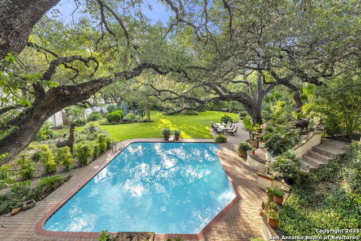
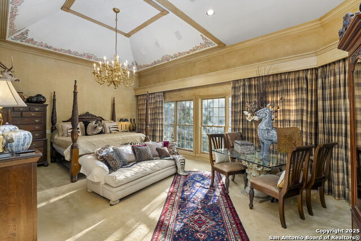
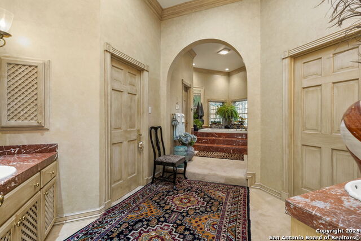
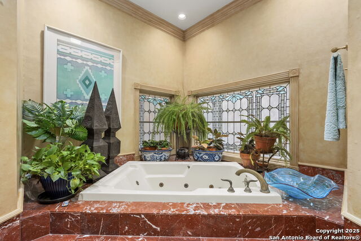
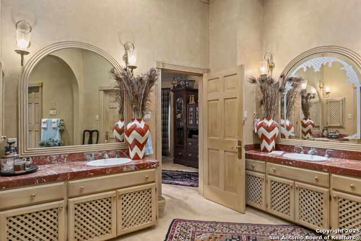
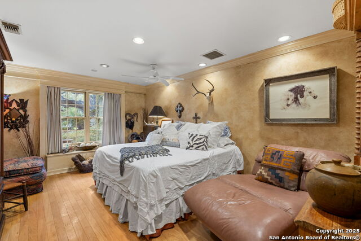
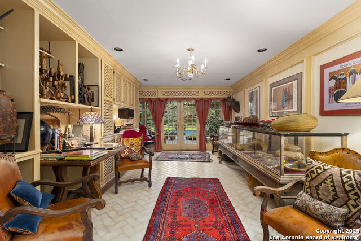
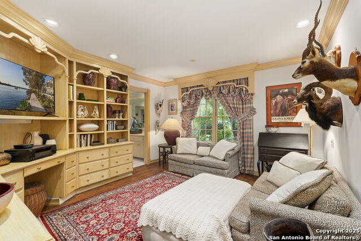
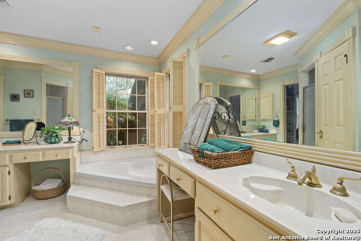
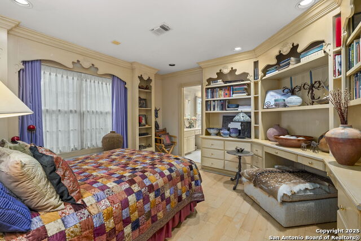
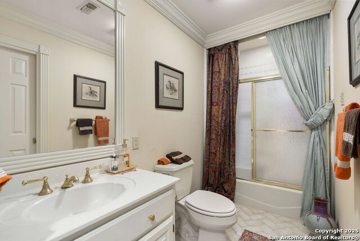
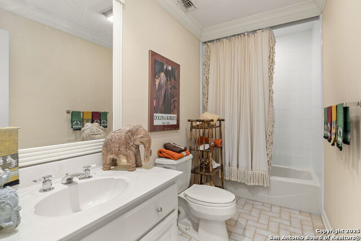
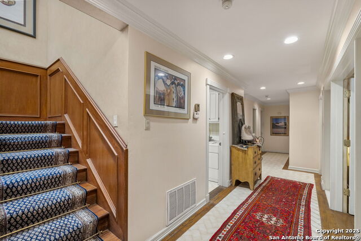

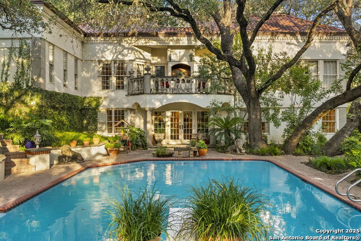
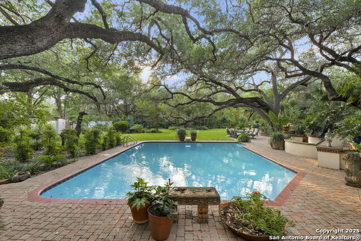
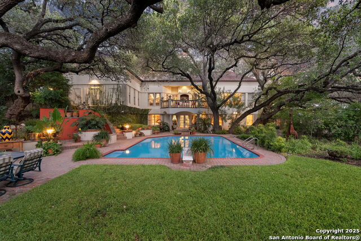
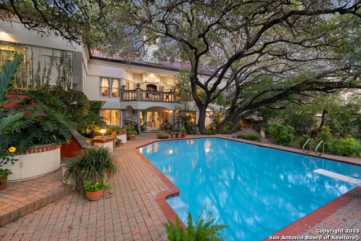
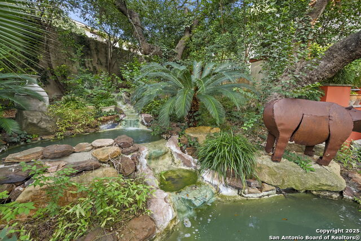
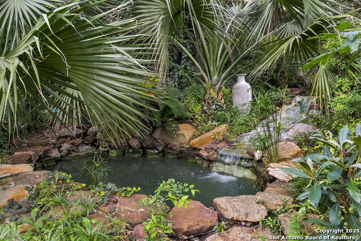
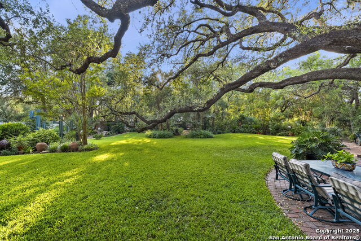
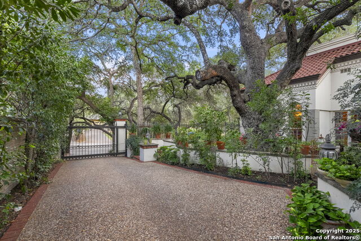
Welcome to a rare architectural gem nestled in the heart of the prestigious Marymont Subdivision. This distinguished estate blends timeless elegance with natural beauty, creating a tranquil retreat unlike any other. Set on an expansive 0.67-acre lot, this property offers unmatched privacy and a serene outdoor escape featuring lush landscaping, a sparkling pool, and a breathtaking four-tiered waterfall-your very own secluded oasis. Inside, the home is a showcase of sophisticated craftsmanship and old-world charm. From rich Italian marble flooring to handcrafted woodwork and vibrant Talavera tile throughout, every detail has been meticulously curated and maintained. Elegant Cantera columns frame the interiors, adding a touch of grandeur and warmth that elevates the living experience. The seamless indoor-outdoor connection is a standout feature. Whether you're enjoying a morning coffee from the kitchen, hosting from the den, or relaxing in the spacious Primary Suite, multiple access points to the balcony invite you to soak in the serene views and soft sounds of your private paradise. This fluid transition between interior and exterior living spaces enhances the home's charm and livability. Don't miss the opportunity to own this irreplaceable sanctuary that effortlessly blends refined luxury with natural beauty-where architecture and nature coexist in perfect harmony.
Additional Information
- Agent Name
- Miguel Herrera
- Lot Size
- 29,359
- Lot Description
- Corner, 1/2-1 Acre, Mature Trees (ext feat)
- Interior Features
- Ceiling Fans, Chandelier, Washer Connection, Dryer Connection, Cook Top, Built-In Oven, Self-Cleaning Oven, Microwave Oven, Gas Grill, Refrigerator, Disposal, Dishwasher, Ice Maker Connection, Water Softener (owned), Wet Bar, Vent Fan, Intercom, Smoke Alarm, Security System (Owned), Attic Fan, Gas Water Heater, Satellite Dish (owned), Garage Door Opener, Smooth Cooktop
- Foundation
- Slab
- Roof
- Built-Up/Gravel, Tile
- Stories
- 2
- Pool
- Yes
- Fireplaces
- 2
- Exterior
- 4 Sides Masonry, Stone/Rock, Stucco
- School District
- North East I.S.D.
- Elementary School
- Serna
- Middle School
- Garner
- High School
- Macarthur
Mortgage Calculator
Listing courtesy of Listing Agent: Miguel Herrera (miguel.herrera@theagencyre.com) from Listing Office: The Agency San Antonio.
IDX information is provided exclusively for consumers' personal, non-commercial use, that it may not be used for any purpose other than to identify prospective properties consumers may be interested in purchasing, and that the data is deemed reliable but is not guaranteed accurate by the MLS. The MLS may, at its discretion, require use of other disclaimers as necessary to protect participants and/or the MLS from liability. 
Listings provided by LERA MLS