7 Kings Tower, San Antonio, TX 78257
- $1,995,000
- 5
- BD
- 7
- BA
- 5,247
- SqFt
- List Price
- $1,995,000
- Price Change
- ▼ $300,000 1781580581
- MLS#
- 1887748
- Status
- ACTIVE
- Type
- Single Family Residential
- Style
- Two Story, Contemporary
- Year Built
- 2011
- Bedrooms
- 5
- Full Baths
- 5
- Half Baths
- 2
- Acres
- 0.46
- Living Area
- 5,247
- County
- Bexar
- City
- San Antonio
- Subdivision
- Dominion
Property Description
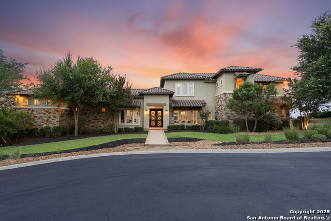
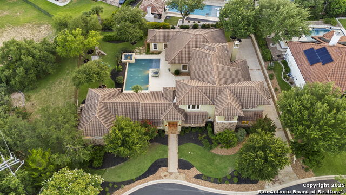
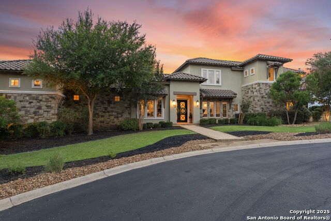
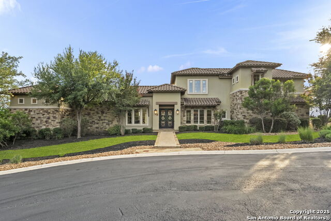
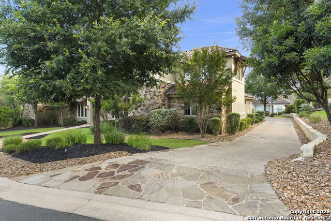
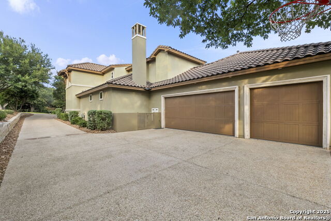
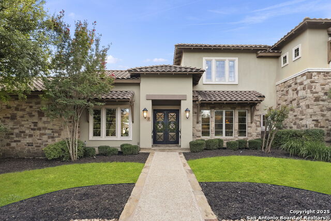

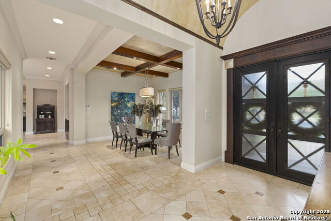
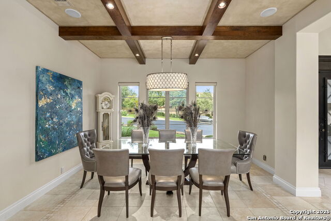
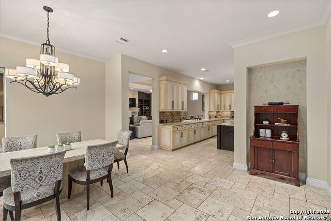
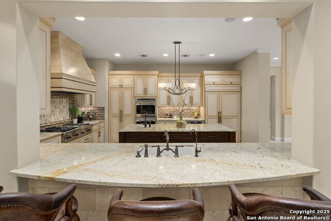
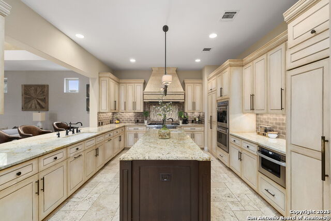
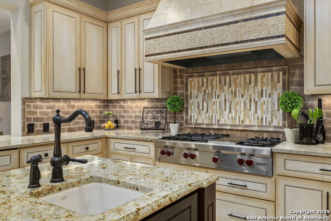
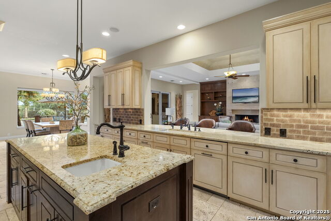
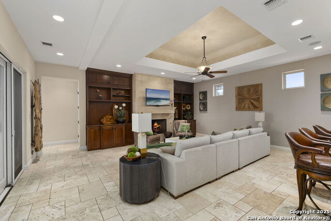
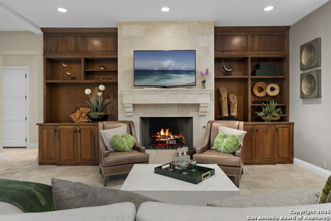
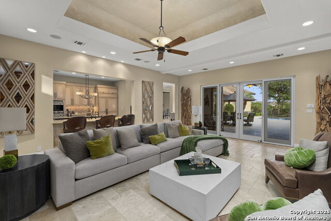
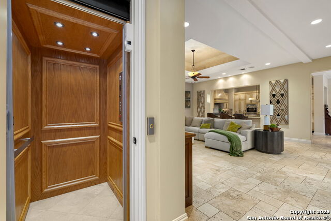
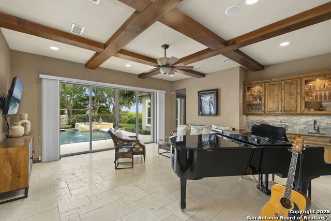
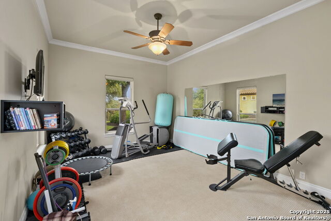
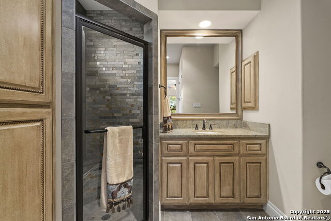
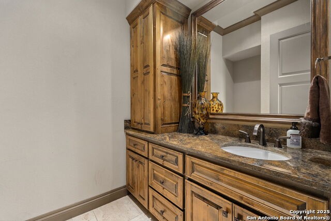
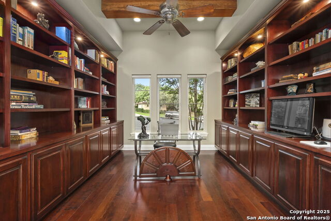
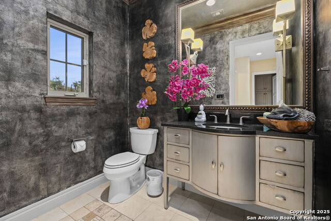
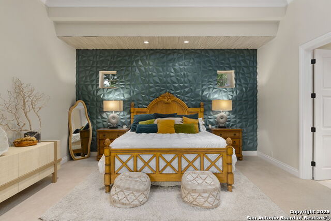
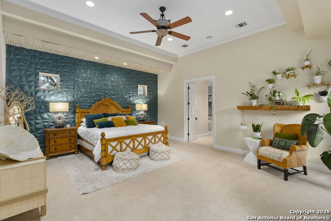
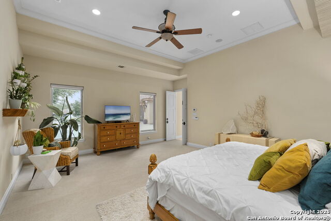
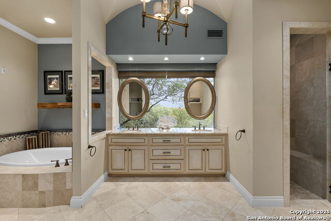
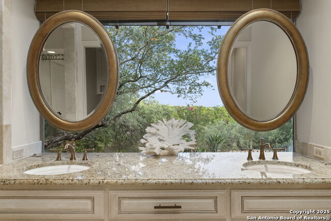
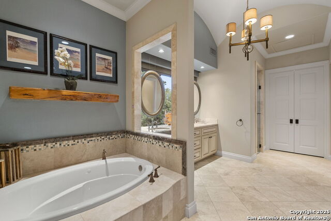
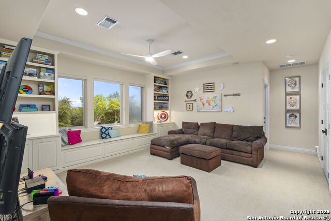
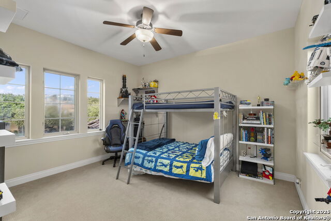
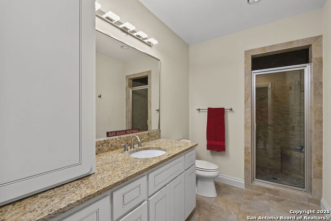
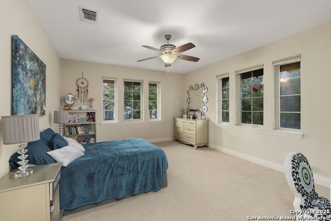
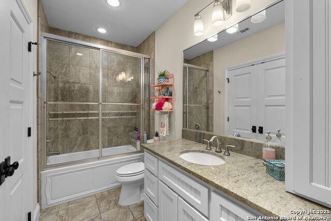
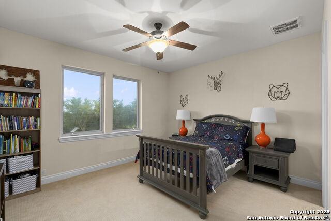
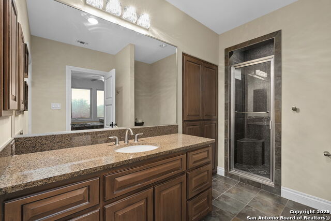
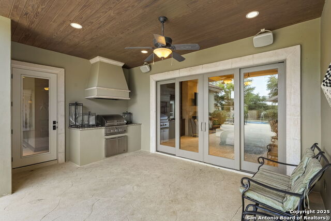
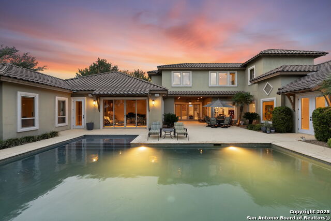
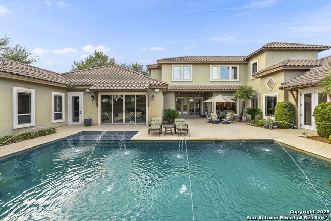
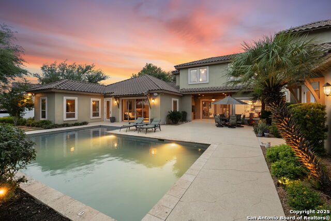
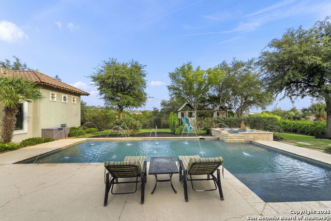
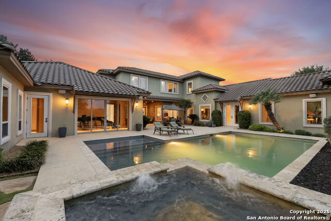
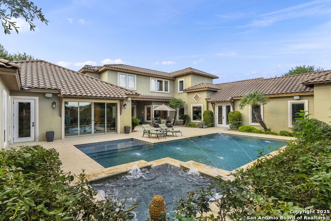
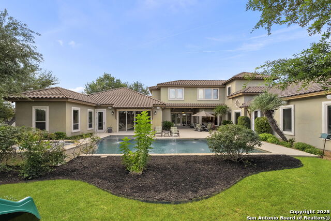
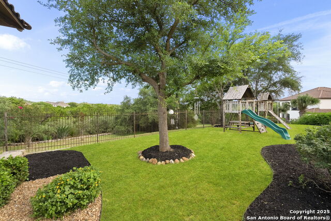
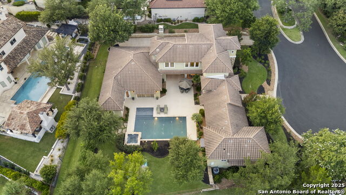
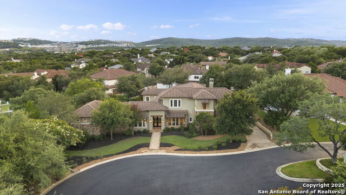
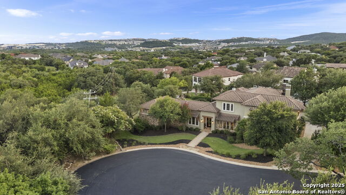
Nestled on a beautifully landscaped cul-de-sac lot in the prestigious Dominion subdivision, this gorgeous contemporary residence offers an exceptional combination of elegance, space, and comfort. Spanning 5,247 square feet, the home features 5 spacious bedrooms, 5 full bathrooms, and 2 half baths, providing ample space for luxurious living and entertaining. This impeccably maintained home boasts three distinct living areas, each thoughtfully designed for relaxation and gathering. Every bedroom enjoys the privacy of its own en-suite bathroom, and a private suite adds flexibility for guest accommodations. An elevator adds convenience and accessibility to the home's multi-level layout. At the heart of the home is a stunning gourmet kitchen, equipped to delight any culinary enthusiast, with Wolf appliances. While the surrounding living and dining spaces seamlessly flow for effortless entertaining. Step outside to your personal oasis-the beautifully landscaped grounds are perfectly paired with a sparkling pool, offering a serene retreat that's ideal for entertaining or unwinding. Situated on a greenbelt lot, the property also features a low-maintenance landscape design, combining privacy and beauty with ease of care. This home is the epitome of luxury and functionality in one of San Antonio's most sought-after communities.
Additional Information
- Agent Name
- Miguel Herrera
- HOA
- 220
- HOA Fees
- $220
- Lot Size
- 19,819
- Lot Description
- Cul-de-Sac/Dead End, On Greenbelt, Bluff View, 1/4 - 1/2 Acre, Mature Trees (ext feat), Level
- Interior Features
- Ceiling Fans, Central Vacuum, Washer Connection, Dryer Connection, Cook Top, Built-In Oven, Microwave Oven, Stove/Range, Refrigerator, Disposal, Dishwasher, Ice Maker Connection, Water Softener (owned), Wet Bar, Vent Fan, Smoke Alarm, Security System (Owned), Garage Door Opener, Solid Counter Tops, Double Ovens, Custom Cabinets, 2+ Water Heater Units, Private Garbage Service
- Foundation
- Slab
- Roof
- Tile, Concrete
- Stories
- 2
- Pool
- Yes
- Fireplaces
- 1
- Exterior
- Stone/Rock, Stucco
- School District
- Northside
- Elementary School
- Leon Springs
- Middle School
- Rawlinson
- High School
- Clark
Mortgage Calculator
Listing courtesy of Listing Agent: Miguel Herrera (miguel.herrera@theagencyre.com) from Listing Office: The Agency San Antonio.
IDX information is provided exclusively for consumers' personal, non-commercial use, that it may not be used for any purpose other than to identify prospective properties consumers may be interested in purchasing, and that the data is deemed reliable but is not guaranteed accurate by the MLS. The MLS may, at its discretion, require use of other disclaimers as necessary to protect participants and/or the MLS from liability. 
Listings provided by LERA MLS