606 E Sunshine, San Antonio, TX 78228
- $675,000
- 4
- BD
- 5
- BA
- 4,997
- SqFt
- List Price
- $675,000
- Price Change
- ▼ $40,000 1771453859
- MLS#
- 1850472
- Status
- ACTIVE
- Type
- Single Family Residential
- Style
- Traditional
- Year Built
- 2000
- Bedrooms
- 4
- Full Baths
- 4
- Half Baths
- 1
- Acres
- 1.53
- Living Area
- 4,997
- County
- Bexar
- City
- San Antonio
- Subdivision
- Sunshine Estate
Property Description
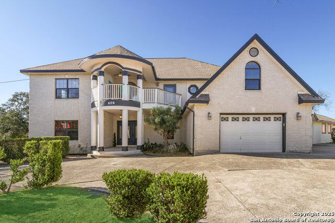
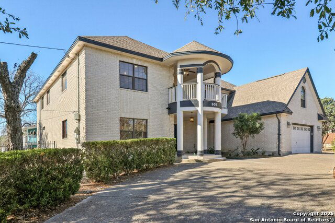
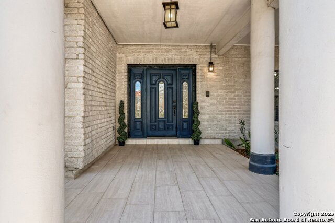
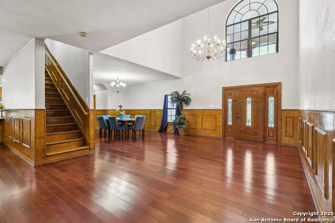
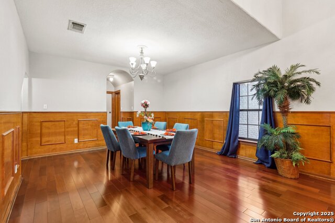
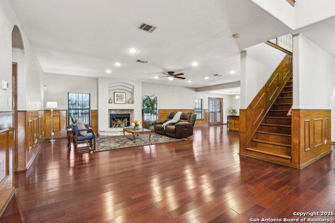
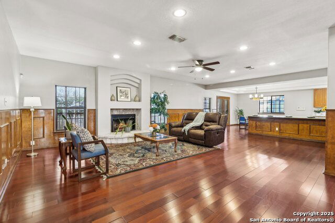
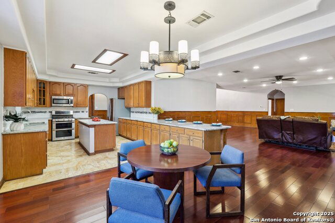
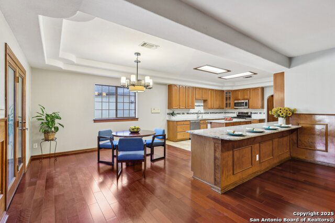
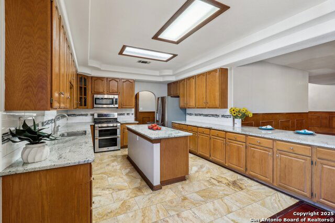
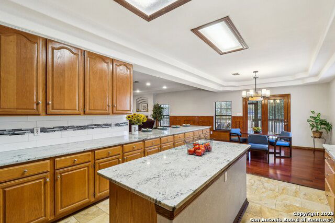
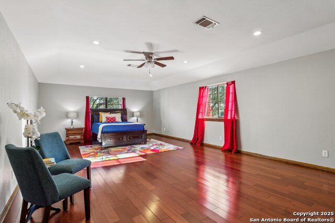
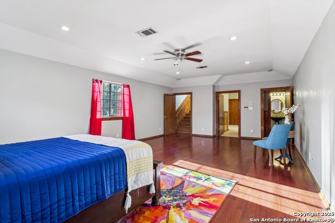
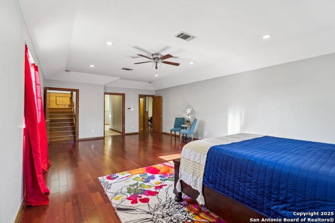
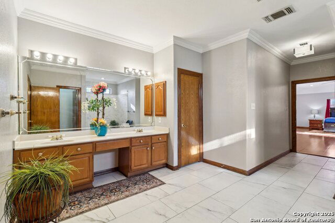
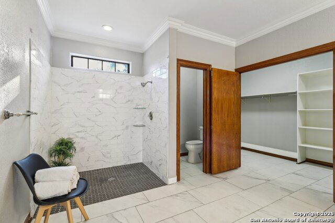
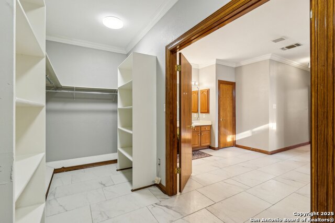
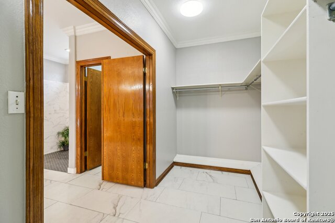
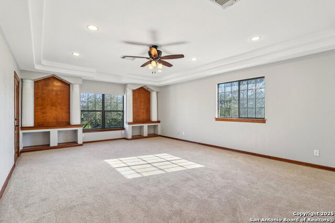
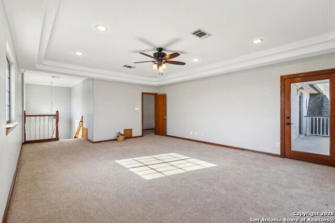
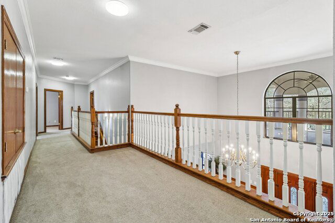
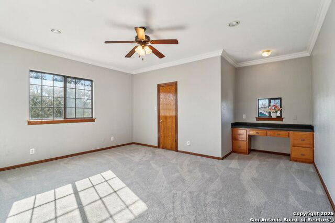
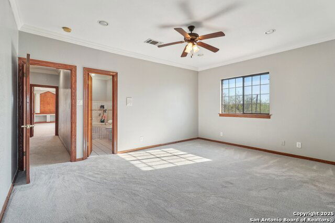
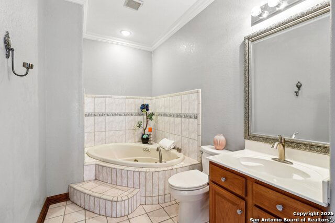
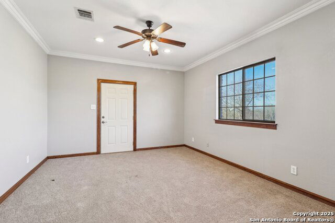
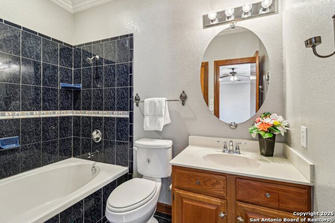
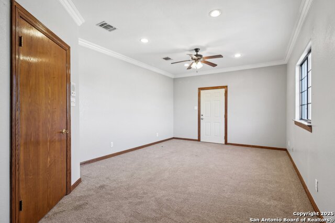
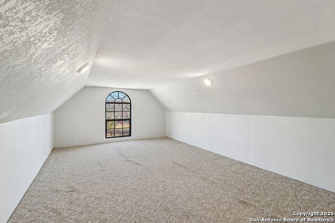
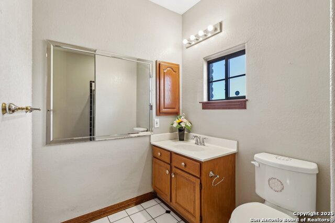
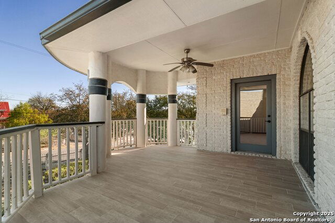
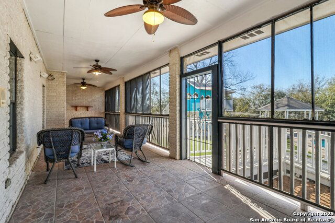
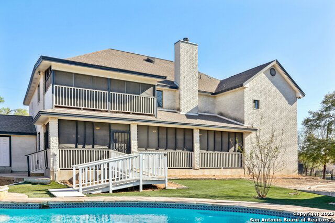
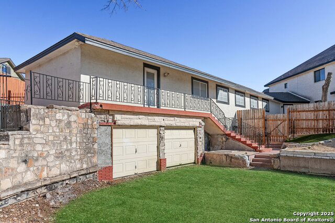
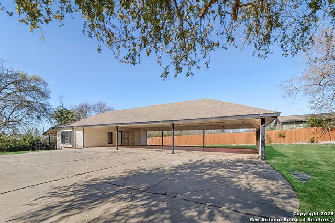

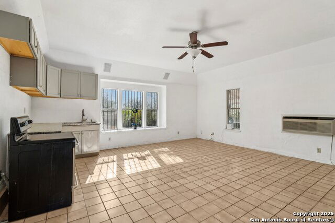
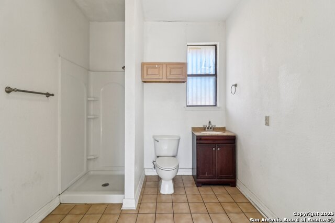
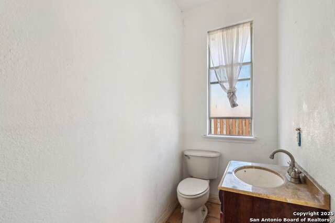
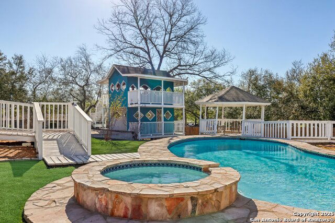
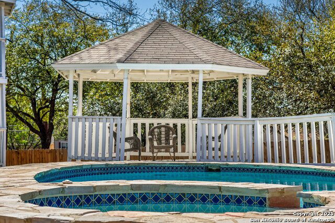
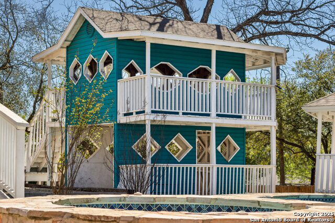
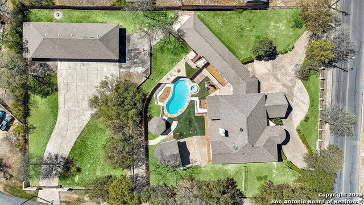
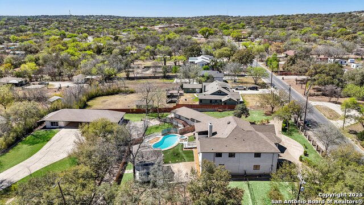
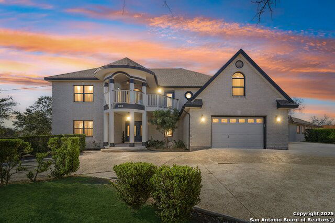
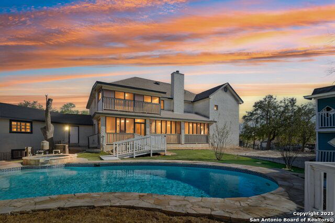
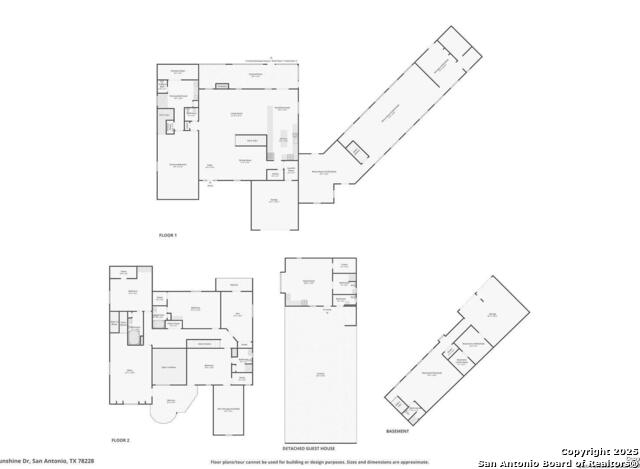
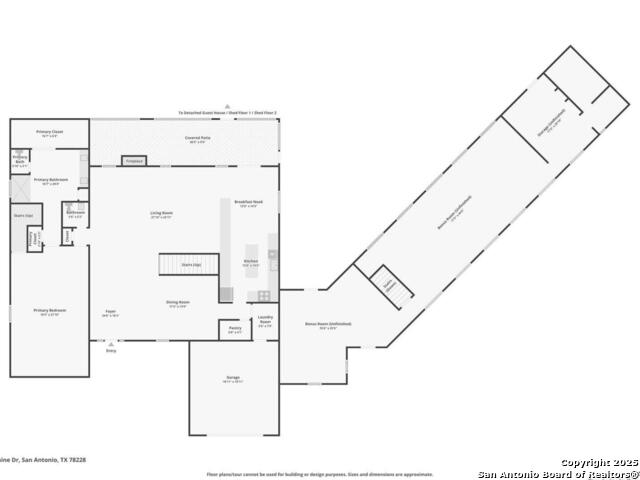
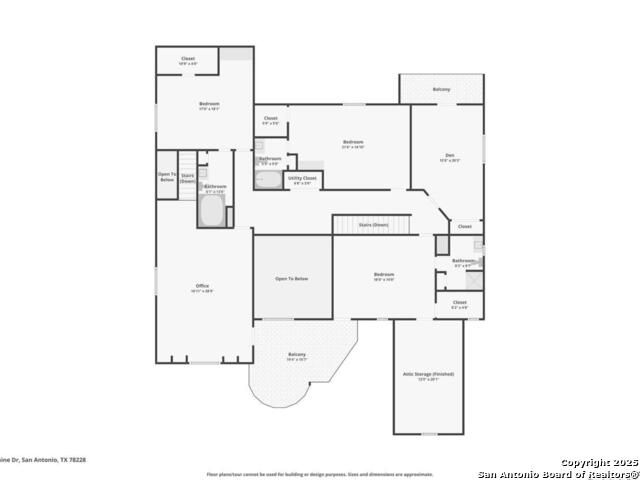
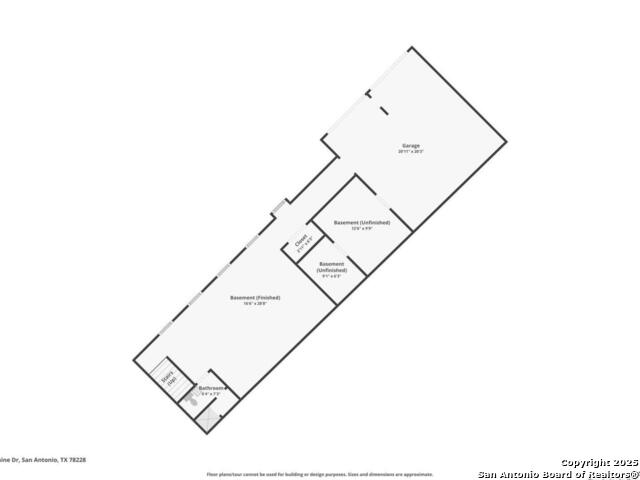
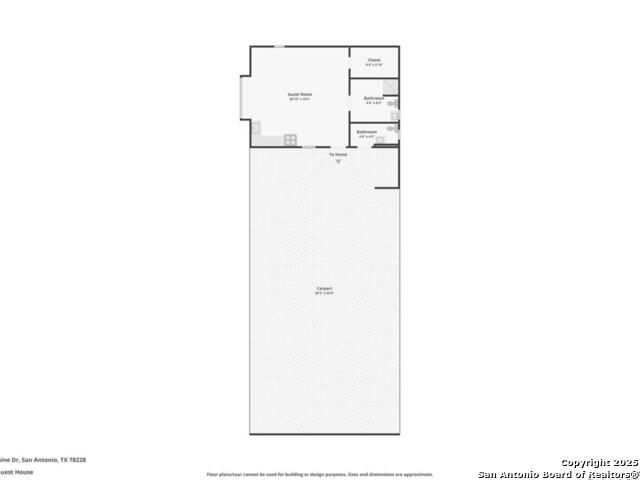
This one-of-a-kind 1.5-acre estate offers incredible versatility, space, and unique features rarely found in one property. With multiple dwellings, ample parking, and impressive outdoor amenities, this home is perfect for multi-generational living, rental income, business use, or ultimate entertaining. MAIN HOUSE: The stunning main residence features four spacious bedrooms, each with its own full bathroom, ensuring comfort and privacy for everyone. A half-bath is conveniently located downstairs, perfect for guests. The first-floor owner's suite includes private access to 2nd floor office or private quarters, sprawling primary bath with 0 threshold access. Balconies in both the front and back offer breathtaking views of the property. BONUS SPACE: A side structure-originally the main house-adds incredible potential. With a basement, this space can be customized into a man cave, game room, home theater, or additional living quarters. The attached two-car garage provides ample storage for vehicles, equipment, or a workshop setup. GUEST HOUSE & PARKING: Located at the back of the property is an additional dwelling unit featuring a full kitchen, making it ideal for rental income, in-laws, guest accommodations, or a home office. The property also features covered parking for approximately 8 cars or company trucks, making it ideal for homeowners with multiple vehicles or small business owners needing secure space. OUTDOOR PARIDISE: The outdoor space is an entertainer's dream! An in-ground pool and gazebo offer the perfect setting for summer gatherings, while a huge dollhouse adds charm and excitement. With so much potential, this incredible estate is ready for you to make it your own. Whether you're looking for a spacious home, a multi-use investment property, or the ultimate entertainment destination, this home offers it all. Best of all is the easy commute to major highways, shopping and restaurants Schedule a showing today and discover all this unique property has to offer!
Additional Information
- Agent Name
- Christine Denney
- Lot Dimensions
- 208 X 320
- Lot Size
- 66,559
- Lot Description
- Corner, 1 - 2 Acres, Mature Trees (ext feat), Level
- Interior Features
- Ceiling Fans, Chandelier, Central Vacuum, Washer Connection, Dryer Connection, Self-Cleaning Oven, Microwave Oven, Stove/Range, Gas Cooking, Refrigerator, Disposal, Dishwasher, Ice Maker Connection, Smoke Alarm, Pre-Wired for Security, Electric Water Heater, Garage Door Opener, Solid Counter Tops, Double Ovens, Custom Cabinets, City Garbage service
- Foundation
- Slab
- Roof
- Composition
- Stories
- 2
- Pool
- Yes
- Fireplaces
- 1
- Exterior
- Brick, Stucco
- School District
- San Antonio I.S.D.
- Elementary School
- Maverick
- Middle School
- Longfellow
- High School
- Jefferson
Mortgage Calculator
Listing courtesy of Listing Agent: Christine Denney (Cdenneyrealestate@gmail.com) from Listing Office: Keller Williams Heritage.
IDX information is provided exclusively for consumers' personal, non-commercial use, that it may not be used for any purpose other than to identify prospective properties consumers may be interested in purchasing, and that the data is deemed reliable but is not guaranteed accurate by the MLS. The MLS may, at its discretion, require use of other disclaimers as necessary to protect participants and/or the MLS from liability. 
Listings provided by LERA MLS