4554 Martin Way, San Antonio, TX 78222
- $326,000
- 4
- BD
- 3
- BA
- 1,918
- SqFt



- List Price
- $326,000
- Price Change
- ▲ $7,000 1775878020
- MLS#
- 1798392
- Status
- ACTIVE
- Type
- Single Family Residential
- Style
- One Story, Traditional
- Year Built
- 2022
- Bedrooms
- 4
- Full Baths
- 3
- Acres
- 0.19
- Living Area
- 1,918
- County
- Bexar
- City
- San Antonio
- Subdivision
- Thea Meadows
Property Description
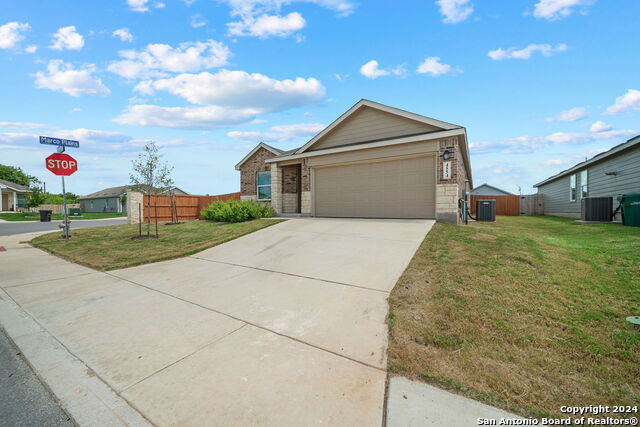
ASSUMABLE 5.5 percent INTEREST RATE LOAN! This 2022 home with 1918 square feet features four bedrooms with three full baths. Yes, there's a separate bedroom apart from the primary with its own full bath! It's time to make your move to this home with its own guest suite! Great for roommates or relatives. Better than new! Wide open floor plan with luxury wood plank vinyl flooring, an island kitchen with granite and gas cooking! It's a chef's delight with a walk in pantry and plenty of cabinet space. Enjoy the spacious, fully fenced backyard on a corner lot with easy access to IH 37 and Southeast Military. The primary bedroom is spacious and includes a full bath with a huge walk-in fully tiled shower. The front bedroom could be a study. The washer, dryer and refrigerator are all negotiable. Come live in beautiful Thea Meadows!
Additional Information
- Agent Name
- Brian Mylar
- HOA
- 200
- HOA Fees
- $200
- Lot Size
- 8,058
- Lot Description
- Corner, Level
- Interior Features
- Ceiling Fans, Washer Connection, Dryer Connection, Built-In Oven, Self-Cleaning Oven, Microwave Oven, Stove/Range, Gas Cooking, Disposal, Dishwasher, Smoke Alarm, Pre-Wired for Security, Garage Door Opener, Plumb for Water Softener, Solid Counter Tops, City Garbage service
- Foundation
- Slab
- Roof
- Composition
- Stories
- 1
- Exterior
- Brick, 3 Sides Masonry, Cement Fiber
- School District
- East Central I.S.D
- Elementary School
- Highland Forest
- Middle School
- Legacy
- High School
- East Central
Mortgage Calculator
Listing courtesy of Listing Agent: Brian Mylar (bmylar@cbharper.com) from Listing Office: Coldwell Banker D'Ann Harper.
IDX information is provided exclusively for consumers' personal, non-commercial use, that it may not be used for any purpose other than to identify prospective properties consumers may be interested in purchasing, and that the data is deemed reliable but is not guaranteed accurate by the MLS. The MLS may, at its discretion, require use of other disclaimers as necessary to protect participants and/or the MLS from liability. 
Listings provided by LERA MLS