Valle Sol Real Estate
Address Search
Valle Sol Real Estate
Welcome to Valle Sol, a captivating subdivision nestled in the heart of San Antonio, Texas. Located in Bexar County, this vibrant community offers a unique blend of modern convenience and serene living, making it the perfect place to call home.
Valle Sol is characterized by its beautifully designed homes, each reflecting the warm charm of Texas architecture while incorporating contemporary features. The subdivision boasts a variety of floor plans, catering to families of all sizes, from cozy starter homes to spacious family residences. With thoughtfully landscaped yards and tree-lined streets, Valle Sol provides a picturesque setting that invites you to relax and enjoy the outdoors.
One of the standout features of Valle Sol is its commitment to community. Residents enjoy access to a range of amenities, including parks, walking trails, and recreational areas that encourage an active lifestyle. Families will appreciate the proximity to top-rated schools, ensuring that education remains a priority within the community.
Conveniently located just minutes from downtown San Antonio, Valle Sol offers easy access to a plethora of shopping, dining, and entertainment options. Whether you’re exploring the historic River Walk, indulging in local cuisine, or enjoying cultural attractions, you’ll find that the best of San Antonio is right at your fingertips.
In Valle Sol, you’ll discover not just a home, but a lifestyle that celebrates community, comfort, and convenience. Come and experience the charm of this delightful subdivision—your new beginning awaits!
Newest Listings in Valle Sol

The Sentosa - This new home offers simple living with a convenient single-level layout. An open-concept floorplan combines the kitchen, living and dining areas for simple...
- 4 Beds
- 2 Baths
- 2019220 MLS
- 1,575 SqFt.

The Barlow - This new two-story home is host to an open-concept floorplan on the first level combining the kitchen, dining area and family room for effortless entertainin...
- 4 Beds
- 2 Baths
- 2019219 MLS
- 2,173 SqFt.

The Mayer - The first floor of this two-story home shares an open layout between the kitchen, dining area and family room for easy entertaining during special gatherings....
- 4 Beds
- 2 Baths
- 2018323 MLS
- 1,897 SqFt.
The Mayer - The first floor of this two-story home shares an open layout between the kitchen, dining area and family room for easy entertaining during special gatherings....
- 4 Beds
- 2 Baths
- 2018322 MLS
- 1,897 SqFt.

The Kitson- An inviting open-concept floorplan serves as the heart of this single-level home, providing for seamless transitions between the kitchen, dining area and fami...
- 3 Beds
- 2 Baths
- 2018321 MLS
- 1,402 SqFt.
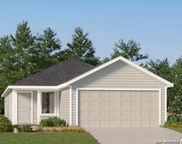
The Pinehollow - This single-level home showcases a spacious open floorplan shared between the kitchen, dining area and family room for easy entertaining. An owner's suit...
- 4 Beds
- 2 Baths
- 2018320 MLS
- 1,600 SqFt.
The Kitson- An inviting open-concept floorplan serves as the heart of this single-level home, providing for seamless transitions between the kitchen, dining area and fami...
- 3 Beds
- 2 Baths
- 2018319 MLS
- 1,402 SqFt.

5% lender incentive offered with the use of the seller's in-house lender! Incentive may be used towards buyer closing costs and/or rate buy-down, subject to lender approv...
- 4 Beds
- 4 Baths
- 2017129 MLS
- 2,149 SqFt.
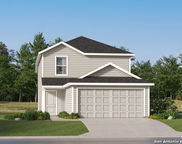
The Tilley is a two-story floorplan which features 4 bedrooms, 2.5 bathrooms, a loft and a 2-car garage. Estimated Completion November 2026. The completion date, prices a...
- 4 Beds
- 2 Baths
- 2015815 MLS
- 1,692 SqFt.
The Pinehollow - This single-level home showcases a spacious open floorplan shared between the kitchen, dining area and family room for easy entertaining. An owner's suit...
- 4 Beds
- 2 Baths
- 2015814 MLS
- 1,600 SqFt.

The Cornwall - This new four-bedroom home offers convenient single-floor living. An open-concept design blends the kitchen, dining room and family room for optimal multit...
- 4 Beds
- 3 Baths
- 2015813 MLS
- 1,795 SqFt.

The Rio - This new three-bedroom home offers convenient single-floor living. An open-concept floorplan combines the kitchen, living and dining areas with access to a cove...
- 3 Beds
- 2 Baths
- 2015812 MLS
- 1,657 SqFt.