Torian Village Real Estate
Address Search
Torian Village Real Estate
Welcome to Torian Village, a charming subdivision nestled in the vibrant city of San Antonio, Texas. This delightful community offers a perfect blend of suburban tranquility and urban convenience, making it an ideal choice for families, professionals, and retirees alike.
Torian Village is characterized by its beautifully landscaped streets and well-maintained homes, showcasing a variety of architectural styles that cater to diverse tastes. Residents here enjoy a friendly atmosphere where neighbors become friends, fostering a sense of community that is hard to find elsewhere. The subdivision is also known for its spacious lots, providing ample outdoor space for gatherings, gardening, and recreation.
One of the standout features of Torian Village is its proximity to a wealth of amenities. Just a short drive away, you'll find an array of shopping centers, restaurants, and entertainment options, ensuring that everything you need is within reach. Families will appreciate the nearby schools, which are part of the highly regarded Northside Independent School District, offering quality education for children of all ages.
For those who enjoy outdoor activities, Torian Village is conveniently located near several parks and recreational areas, perfect for weekend picnics, jogging, or simply soaking up the Texas sun. Additionally, the vibrant culture of San Antonio, including its rich history and renowned attractions like the Alamo and the River Walk, is just a stone's throw away, providing endless opportunities for exploration and enjoyment.
Discover the charm and convenience of Torian Village, where your dream home awaits in the heart of San Antonio!
Newest Listings in Torian Village

The Mayer - The first floor of this two-story home shares an open layout between the kitchen, dining area and family room for easy entertaining during special gatherings....
- 4 Beds
- 2 Baths
- 2018055 MLS
- 1,897 SqFt.

The Hoffman - This single-level home showcases a spacious open floorplan shared between the kitchen, dining area and family room for easy entertaining. An owner's suite e...
- 4 Beds
- 2 Baths
- 2018054 MLS
- 1,483 SqFt.

The Gerson - This new single-story home features a modern layout with room to grow. The stylish kitchen shares a footprint with the living and dining areas, and a covered...
- 3 Beds
- 2 Baths
- 2014377 MLS
- 1,354 SqFt.
The Hoffman - This single-level home showcases a spacious open floorplan shared between the kitchen, dining area and family room for easy entertaining. An owner's suite e...
- 4 Beds
- 2 Baths
- 2014376 MLS
- 1,483 SqFt.
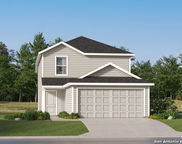
The Tilley is a two-story floorplan which features 4 bedrooms, 2.5 bathrooms, a loft and a 2-car garage. Estimated Completion November 2026. The completion date, prices a...
- 4 Beds
- 3 Baths
- 2011062 MLS
- 1,692 SqFt.

*ALL FURNISHINGS & APPLIANCES INCLUDED* Welcome to this charming two-story home nestled against beautiful greenspace, offering a peaceful backyard retreat with plenty of ...
- 4 Beds
- 3 Baths
- 2009291 MLS
- 1,692 SqFt.
The Hoffman - This single-level home showcases a spacious open floorplan shared between the kitchen, dining area and family room for easy entertaining. An owner's suite e...
- 4 Beds
- 2 Baths
- 2008566 MLS
- 1,483 SqFt.
The Hoffman - This single-level home showcases a spacious open floorplan shared between the kitchen, dining area and family room for easy entertaining. An owner's suite e...
- 4 Beds
- 2 Baths
- 2004947 MLS
- 1,483 SqFt.
The Mayer - The first floor of this two-story home shares an open layout between the kitchen, dining area and family room for easy entertaining during special gatherings....
- 4 Beds
- 2 Baths
- 1997533 MLS
- 1,897 SqFt.
The Hoffman - This single-level home showcases a spacious open floorplan shared between the kitchen, dining area and family room for easy entertaining. An owner's suite e...
- 4 Beds
- 2 Baths
- 1997530 MLS
- 1,483 SqFt.

** New construction Model Home - Comes with a 1-2-10 Builder Warranty that starts after closing** Welcome to 7638 Nessie Trails, a beautifully model home by Lennar home t...
- 3 Beds
- 2 Baths
- 1944358 MLS
- 1,464 SqFt.

*5% lender incentive offered with the use of the seller's in-house lender! Incentive may be used towards buyer closing costs and/or rate buy-down, subject to lender appro...
- 4 Beds
- 2 Baths
- 1926546 MLS
- 1,850 SqFt.